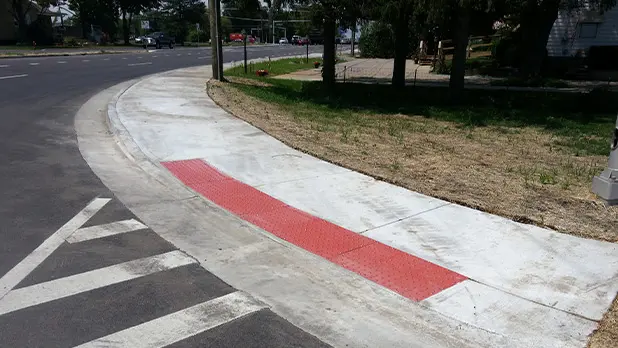
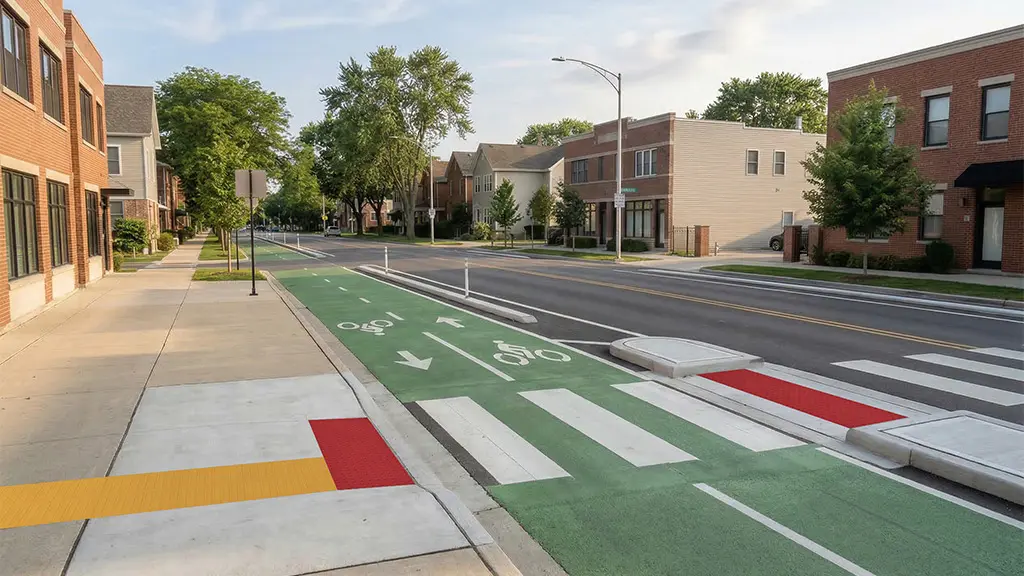
The raised domes on a detectable warning surface aren’t simply a textured pattern. Their height, diameter, spacing, and arrangement are defined characteristics that help create a recognizable tactile warning while maintaining usability for pedestrians and people using wheeled mobility devices.
For designers and contractors, that makes truncated dome geometry a technical requirement rather than a matter of appearance or manufacturer preference. Product submittals, construction drawings, radius layouts, and completed installations all need to reflect the standards and specifications governing the particular project.
Why Truncated Dome Geometry Matters
A detectable warning surface needs a predictable geometry to function as an identifiable warning rather than simply a change in pavement texture. U.S. accessibility requirements therefore define characteristics of the truncated domes themselves, including their height, base diameter, top diameter, and spacing.
Those dimensions matter at several stages of a project. Designers need them when evaluating products and detailing warning surfaces; reviewers need them when checking submittals; and installers need to preserve the required geometry when laying out tiles, particularly at curved or irregular conditions.
The important distinction is that the tile and its truncated domes must meet dimensional requirements, but compliant dome geometry alone does not make the overall installation compliant. Placement, warning-surface depth and width, visual contrast, and other requirements may also apply.
Dome Size Requirements
The research summarized in the TCRP guide supports the familiar 0.2-inch (5 mm) raised-element height as both detectable and discriminable while remaining compatible with wheeled mobility. The guide also stresses that geometry is only part of detectability: the surrounding pavement texture, overall surface width, and condition of the raised elements can influence whether a pedestrian detects the warning reliably.
Section 705 of the 2010 ADA Standards specifies a truncated-dome base diameter of 0.9 to 1.4 inches, a top diameter equal to 50 to 65 percent of the base diameter, and a height of 0.2 inch. PROWAG uses the same dimensional ranges. These dimensions create the characteristic truncated profile: broad enough at the base to be stable and detectable, with a flat top rather than a full hemispherical bump. A product described as a detectable warning should be evaluated against the standard applicable to the project, including these geometric criteria.
Center-to-Center and Base-to-Base Spacing
The 2010 ADA Standards and PROWAG specify center-to-center spacing of 1.6 to 2.4 inches and a minimum base-to-base spacing of 0.65 inch between adjacent domes. TufTile states that its in-line domes use 2.35-inch north-south and east-west spacing, within the federal range. Spacing affects both tactile recognition and how mobility devices interact with the surface, so changing the pattern casually in the field can create a nonconforming result.
Spacing should be reviewed as part of the manufactured pattern, not established independently in the field. Cutting, combining, or modifying products in a way that disrupts the required center-to-center or base-to-base relationships can change the geometry of the warning surface. This becomes especially important near edges, joints, transitions, and curved layouts where standard tile modules may not fit as simply as they do in a straight installation.
Square Grids, Radial Grids, and Radius Conditions
Straight installations commonly use a square grid. PROWAG also recognizes radial grids, which are useful where a detectable warning follows a curved curb line. Radius conditions require more planning because the rows must transition around the curve while remaining within permitted geometry. TufTile’s radius program uses tiles and wedges in multiple configurations, and its EasyArc calculator is designed to identify a radius arrangement and bill of materials for a specific project. The underlying lesson is that curved installations should be planned rather than improvised by cutting straight-grid material without regard to the resulting dome pattern.
Surface Size and Placement Are Separate Requirements
Dome dimensions describe the tactile pattern itself. They do not determine how large the complete detectable warning field must be or exactly where it belongs within a project.
For public-right-of-way applications governed by PROWAG, detectable warning surfaces generally must extend a minimum of 24 inches in the direction of pedestrian travel, with specific placement requirements for conditions such as curb ramps, blended transitions, pedestrian refuge islands, and rail crossings. The 2010 ADA Standards contain separate scoping provisions for certain facilities, including detectable warnings at unprotected transit-platform boarding edges.
State and local requirements can add another layer. California, for example, has provisions that differ from the federal requirements in certain curb-ramp conditions.
For that reason, product review and installation review should answer two separate questions: Does the product provide compliant truncated-dome geometry? And does the completed warning surface have the correct size, location, orientation, and contrast for this particular application?’
How to Review a Detectable Warning Submittal
A useful submittal review should verify the applicable standard, dome base and top dimensions, dome height, center-to-center and base-to-base spacing, overall tile dimensions, pattern orientation, contrast, installation method, and any radius details. It should also confirm that project drawings place the surface where the governing standard or agency specification requires it. Separating product geometry from installation scoping makes reviews more reliable and helps prevent late field corrections.
Radius conditions deserve particular attention during submittal review. A product that works in a straight run may require a different tile configuration, wedge arrangement, or radial pattern at a curved curb. Resolving that geometry on the drawings and in the submittal is preferable to asking the installer to determine an acceptable dome layout in the field.
Use the Standard That Governs the Project
Truncated dome dimensions are highly standardized, but the rules governing a complete detectable warning installation can come from several sources. ADA Standards, DOT requirements, PROWAG, state or local accessibility provisions, transportation-agency criteria, and owner specifications may apply differently depending on the project.
That is why a manufacturer’s dimensional data should be treated as one part of the compliance review—not as a substitute for identifying the governing requirements. The product manufacturer can document tile geometry and installation characteristics; the designer, owner, and authority having jurisdiction determine how the applicable requirements are implemented at the site.
When those requirements are resolved early, truncated dome dimensions become what they should be: a clearly defined technical detail rather than something crews have to interpret during installation.
Getting the Details Right
Getting the dimensions right is fundamental to a properly designed and installed detectable warning surface. Dome height, diameter, spacing, pattern orientation, and overall warning-field placement all contribute to a finished installation that is recognizable, consistent, and appropriate for the application.
For project teams, the best approach is to resolve those details on the drawings and during submittal review, then verify that the intended geometry is preserved through installation. Straight runs are relatively straightforward; radius conditions and other nonstandard layouts deserve additional planning. In either case, the goal is the same: make the detectable warning surface deliberate from the specification through the finished work.