

ADA Detectable Warning Tile Requirements: A Guide to Specifications & Compliance
ADA detectable warning surfaces are designed around specific technical criteria. Compliance involves more than simply using a tile with truncated domes—the size and spacing of the domes, surface dimensions, visual contrast, placement, and installation all play a role.
Several federal accessibility standards and guidelines address detectable warning surfaces, including the ADA Standards for Accessible Design, U.S. DOT Standards for Transportation Facilities, and Public Right-of-Way Accessibility Guidelines (PROWAG). Applicable requirements vary by project type, location, and jurisdiction.

ADA Detectable Warning Tile Specifications
Detectable warning tile specifications address more than the raised truncated dome pattern. Federal accessibility standards establish requirements for dome dimensions and spacing, surface coverage, visual contrast, and other characteristics that help ensure detectable warning surfaces function as intended. Proper placement and installation are also essential to meeting applicable accessibility requirements.
Truncated Dome Size & Height
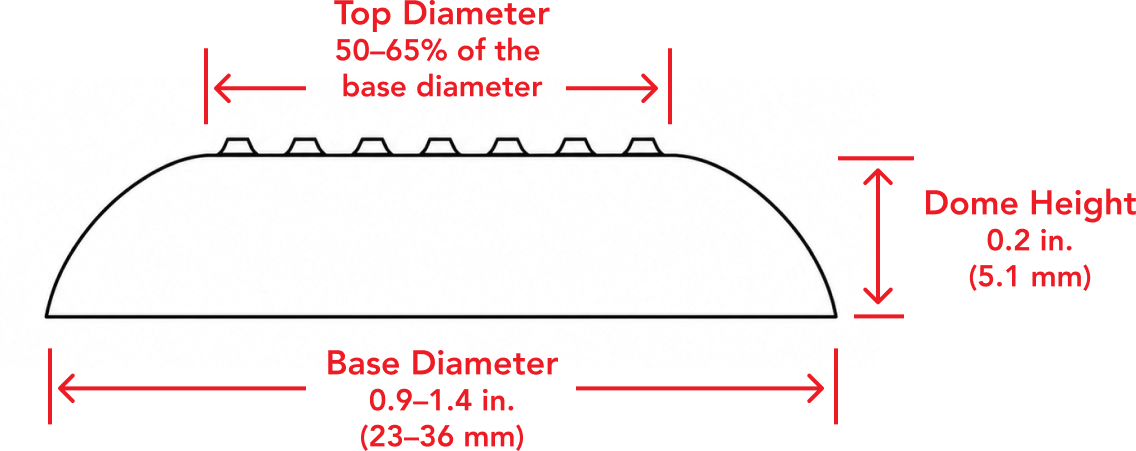
The raised truncated domes are the defining tactile feature of a detectable warning surface. U.S. requirements establish dimensional ranges for the size and profile of each dome. These dimensional relationships help create a surface that is sufficiently detectable while remaining traversable for pedestrians using wheelchairs and other mobility devices.
Truncated Dome Spacing
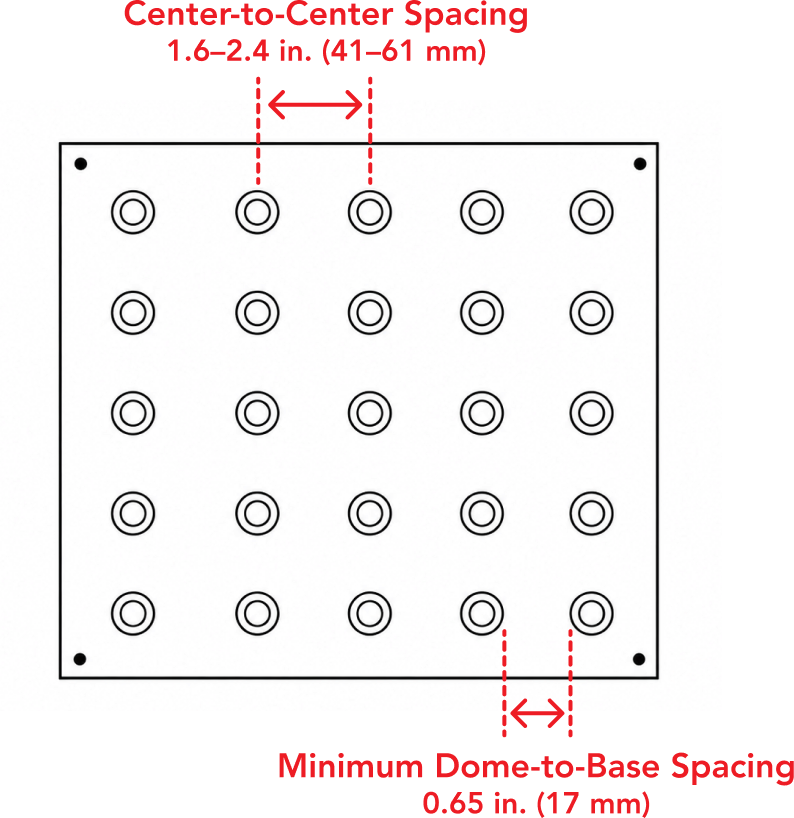
Dome spacing is another important part of detectable warning tile specifications. Under PROWAG, truncated domes may be arranged in a square or radial grid pattern, depending on the configuration of the detectable warning surface. Consistent spacing helps create the standardized pattern that allows pedestrians to distinguish a detectable warning surface from the surrounding walking surface.
Federal accessibility standards specify:
- Center-to-center spacing: 1.6–2.4 in. (41–61 mm)
- Minimum base-to-base spacing: 0.65 in. (17 mm)
Detectable Warning Surface Depth & Coverage
ADA warning tile specifications address more than the individual domes. The detectable warning surface itself must also provide sufficient coverage to be reliably detected by pedestrians approaching the transition.
For public-right-of-way applications addressed by PROWAG, detectable warning surfaces must extend at least 24 inches (610 mm) in the direction of pedestrian travel. Additional requirements govern surface width and placement depending on the application and site configuration.
Visual Contrast Requirements
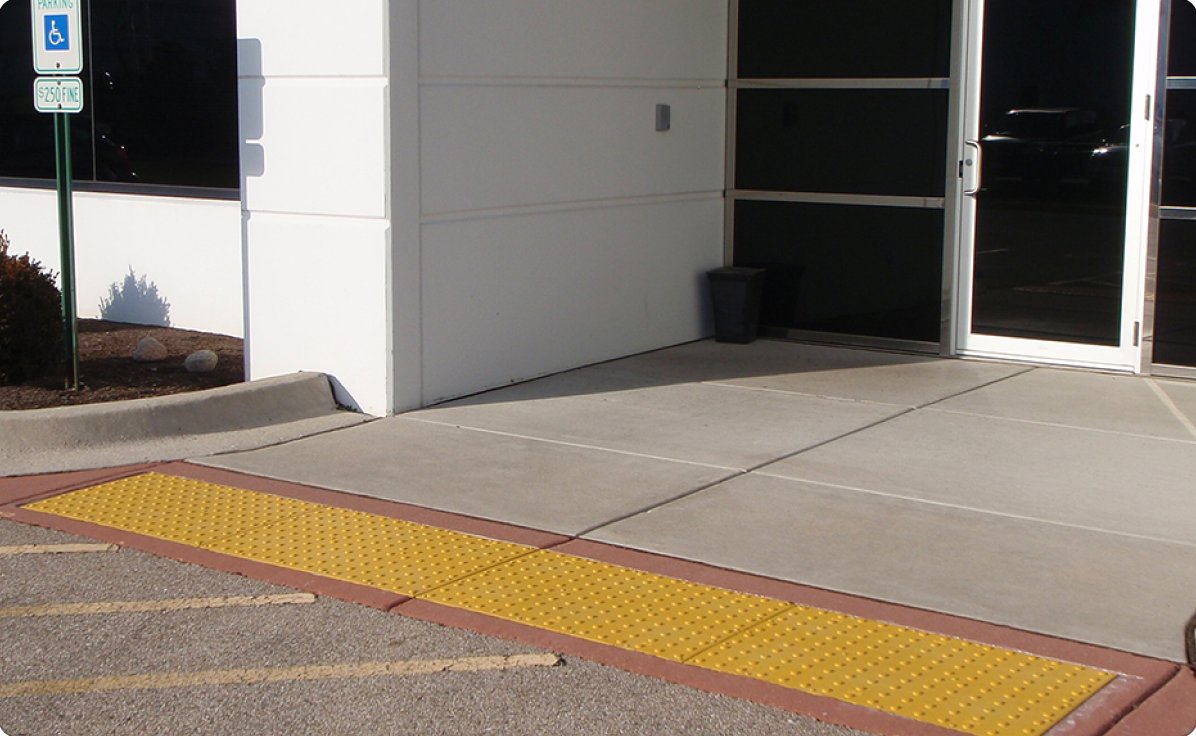
Federal accessibility standards call for detectable warning surfaces to visually contrast with adjacent walking surfaces through either light-on-dark or dark-on-light contrast. Color selection should therefore be evaluated in relation to the surrounding pavement, since a color that provides strong contrast in one environment may provide less contrast in another.
Placement & Orientation
A detectable warning tile can meet dimensional specifications and still be installed incorrectly. Applicable accessibility standards may establish requirements for where the warning surface begins, how far it extends, its relationship to a curb line or platform edge, and its orientation within the surrounding walking surface.
Because these requirements vary by application, placement should be evaluated separately from the physical specifications of the tile itself.
Installation Quality
Compliance depends on the completed installation, not just the tile's specifications. Proper installation helps preserve the tactile geometry, surface coverage, and visual contrast required for the intended application.
Project teams should verify that detectable warning surfaces are:

Securely installed and properly aligned with surrounding surfaces
Installed without compromising the required dome geometry or surface coverage
Installed according to manufacturer instructions, project specifications, and applicable accessibility requirements
Does ADA Compliance Require a Specific Tile Material?
Federal detectable warning surface requirements focus primarily on the performance and physical characteristics of the warning surface rather than prescribing one particular material. Material selection is typically influenced by other project considerations such as durability, environmental exposure, installation method, maintenance expectations, agency specifications, and owner preferences.
ADA Detectable Warning Tile Compliance Checklist
Use the following checklist as a starting point for evaluating compliance, keeping in mind that additional requirements may apply based on the project and jurisdiction.
Product Specifications
-
 Truncated dome base diameter is within the applicable range
-
Dome top diameter meets the specified proportion
-
Dome height meets requirements
-
Center-to-center and base-to-base spacing comply with applicable specifications
-
Surface pattern is appropriate for the intended detectable warning application
Surface & Installation
-
Required warning surface depth and coverage are provided
-
Tile visually contrasts with surrounding pavement
-
Placement and orientation meet applicable requirements
-
Installation method maintains the required tactile surface
-
Manufacturer installation instructions are followed
Project Requirements
-
Detectable warning requirements for the location have been verified
-
Applicable federal accessibility standards have been reviewed
-
State and local requirements have been checked
-
Agency or owner specifications have been reviewed
-
Current project plans and specifications have been confirmed
ADA Standards, PROWAG & Project-Specific Requirements
Detectable warning tile requirements can vary depending on the application, project location, and governing regulations. There is not always a single set of standards that applies to every installation.
The technical specifications discussed in this article reference the following federal accessibility standards and guidelines:
- ADA Accessibility Standards — Section 705: Detectable Warnings
- Public Right-of-Way Accessibility Guidelines (PROWAG)
- U.S. DOT ADA Standards for Transportation Facilities
In addition to federal standards, project teams may need to consider state and local accessibility codes, transportation agency requirements, and owner or project specifications.
Always verify the current requirements applicable to your project rather than relying solely on a product designation or general reference to “ADA compliance.”
Learn More About TufTile Detectable Warning Tile Solutions
See how TufTile’s Complete Tactile Surface System works across different pedestrian environments with our Interactive Streetscape tool.

Need Help with Detectable Warning Tile Specifications?
Our team can help you review product specifications, material options, installation methods, and technical documentation for your project.
Frequently Asked Questions
Detectable warning surface requirements address factors including truncated dome size, height and spacing, detectable warning surface dimensions, visual contrast, placement, and installation. The specific standards that apply depend on the project type and location.
Typical U.S. specifications call for truncated domes with a base diameter of 0.9–1.4 inches, a top diameter measuring approximately 50–65% of the base diameter, and a height of approximately 0.2 inches.
Typical U.S. detectable warning surface specifications provide for center-to-center dome spacing of 1.6–2.4 inches, with at least 0.65 inches between the bases of adjacent domes.
ADA warning tiles are not limited to one required color. The detectable warning surface should provide visual contrast with the adjoining walking surface, using either light-on-dark or dark-on-light contrast.
No single detectable warning tile material is universally required. Galvanized steel, cast iron, polymer, and other materials may be used when the product and completed installation satisfy the applicable accessibility and project requirements.
No. Product specifications are only one part of compliance. Placement, surface coverage, orientation, visual contrast, installation, and other applicable project requirements must also be addressed.
Disclaimer: ADA and accessibility requirements may vary by jurisdiction, agency, and project and are subject to change. This content is provided for general educational purposes only. Always confirm current federal, state, local, and project-specific requirements before specifying or installing detectable warning products.